Showing posts with label education. Show all posts

Monday, April 16, 2012

we want to learn - Diploma Studio 10 at Westminster University School of Architecture and the Built Environment


Blog of the "Diploma Studio 10 at Westminster University School of Architecture and the Built Environment"

Ressources, inspiration , tutorials, ... and more.

Thursday, October 13, 2011

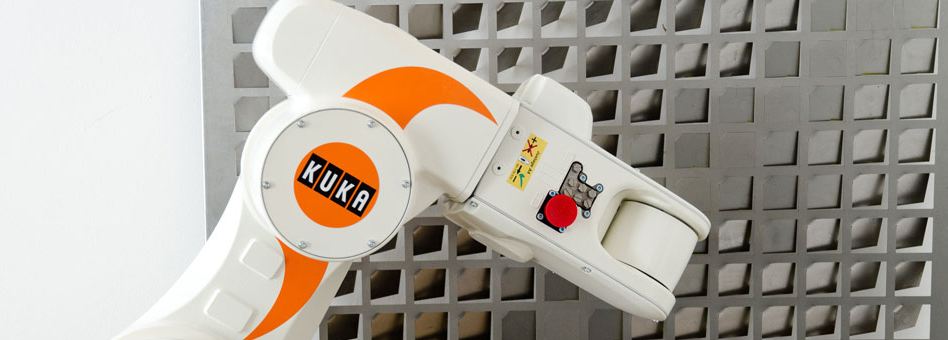
Robots in Architecture


"The international Association for Robots in Architecture is originally a spin off association of Vienna University of Technology. Its goal is to make industrial robots accessible for the creative industry, artists, designers and architects, by sharing ideas, research results and technological developments.

Founded in December 2010 by Sigrid Brell-Cokcan and Johannes Braumann, robots in architecture is an open platform for everybody interested in the creative use of and innovative fabrication with industrial robots.

Robots in Architecture is engaged in applied research, soft- and hardware development, “robot pedagogics” – and in the question: how soon will robots revolutionize architecture?

We pursue the association’s goal by offering workshops and holding lectures at international conferences, schools, and universities, and by maintaining the Robots in Architecture homepage, which serves as a hub for all things robotic in architecture, art, and design."


BLOCK Research Group


The Block Research Group is a scientific and educational platform around group head Prof. Dr. Philippe Block (ETH - Zurich).


Equilibrium
http://www.block.arch.ethz.ch/equilibrium


"In eQUILIBRIUM, the design and analysis of structures are taught through interactive, graphic statics-based drawings created with GeoGebra rather than text and equations.

Graphic statics is a powerful method for the design and analysis of structures that, by using force polygons and simple geometric construction techniques, provides intuitive visual information about the relation between form and forces in a structural system."


RhinoVAULT - designing funicular form in Rhino

http://www.block.arch.ethz.ch/tools

"RhinoVAULT is a plug-in for Rhinoceros® being developed at the BLOCK Research Group by Matthias Rippmann, Lorenz Lachauer and Philippe Block, that allows for the intuitive design of compression-only shapes, offering a maximum control of the geometry. This software is written particularly for shaping unreinforced masonry vaults, but can also be used for designing efficient freeform shells. Based on the Thrust Network Approach (TNA), which uses a force network as discretization of the shape, it is possible to internally redistribute forces within the network using force diagrams. This enables the user to generate exciting forms far beyond typical "hanging-net" morphologies."


Thursday, February 17, 2011

Design Modelling Symposium Berlin 2011


"In seiner dritten Auflage bietet das Design Modeling Symposium eine Plattform für den Dialog über experimentelle Praxis und Forschung im Bereich des digitalen architektonischen Entwerfens.

CAD/CAM basierte Technologien haben sich in den letzten Jahren zu gereifteren Anwendungen entwickelt, die es nun erlauben durch benutzerfreundlichere Programmstrukturen und deren Schnittstellen einen innovativeren Entwurfsprozess zu entwickeln. Dieser ist gekennzeichnet durch eine zunehmende Implementierung von Analyseinformation und Rahmenbedingungen der Herstellung, welche dann begleitend oder sogar entwurfsbestimmend für die Konzeption einer Bauaufgabe angewendet werden können. So erlaubten beispielsweise die Entwicklungen im Bereich von computerbasierten Geometrien den Entwurf und digitale Ableitung der Fertigungsinformation von CAM gesteuerter Konstruktionen, komplexeren Oberflächen und Raumgefügen, die das entwerferische Repertoire erweiterten, welches traditionell durch die Grenzen der darstellenden Geometrie bestimmt war. Diese innovativen Entwicklungen haben zu einer Veränderung der Entwurfsinhalte und Prozesse und deren Umsetzbarkeit geführt und Spuren in einer revidierten universitären Ausbildung und zeitgenössischen Architekturpraxis hinterlassen. Neben diesen konzeptionellen und technologischen Entwicklungen konnte jedoch eine thematische Beschränkung der verwendeten Entwurfsstrategien und ihrer Umsetzung beobachtet werden. Diese erweckten oftmals den Eindruck einer eigentümlich entkoppelten Architekturauffassung, die sich fast ausschließlich auf die digitalen Aspekte eines Entwurfsprozesses fokussierten. Der Brückenschlag zu einer existierenden zeitgenössischen Architektursprache, die sich in ihrer Gestaltung nicht in erster Linie auf die Möglichkeiten digitaler Werkzeuge konzentrierte, blieb dabei oftmals außen vor. Um zukünftig eine stärkere Vernetzung und Einbindung in diese Prozesse zu erreichen ist es demnach sinnvoll sich wieder verstärkt mit der Beziehung und Rolle von Werkzeug, Konzept und endgültiger Materialisation auseinanderzusetzen."

Wednesday, October 14, 2009

free.form.fever - notes on the exploration of hot CAD-based design tools


A very interesting blog about architectural design with parametric software like grasshopper from Heinz Schmiedhofer (TU-Vienna).

Wednesday, September 9, 2009

[ ] MODE launches website


Mode is a design office that leverages computational expertise through design research, teaching, and consulting.

Mode utilizes diverse methodologies including code, associative and relational strategies, as well as digital fabrication in the production of material organizations and the formation of space.

While we are interested in intense iterative design processes, we believe the evolution and contextualization of these procedures in a broader social and cultural domain is both our primary objective and the means for embedding interest and significance into design.

Mode is Ronnie Parsons and Gil Akos.

Friday, March 27, 2009

mode lab I academic research


academic research and teaching I Product Architecture Lab

This repository serves as an index of the research and teaching currently underway at The Stevens Institute of Technology’s Product Architecture Lab.

While we are interested in iterative design processes, we believe the evolution and contextualization of these procedures within the broader ecology of the built world is both our primary objective and the means of embedding interest and significance into design.

Mode is Ronnie Parsons and Gil Akos.

Thursday, August 21, 2008

Ball Nogues Studio - Materials & Applications 2005


"This vortex-shaped, temporary outdoor installation at Materials & Applications in Los Angeles warped the flow of space with a featherweight rendition of a celestial black hole. Hovering over M&A's courtyard, Maximilian's Schell was a spectacle the size of an apartment building constructed in tinted Mylar resembling stained glass. The piece functioned as a shade structure, swirling overhead for the entire summer of 2005. The interior of this immersive experimental installation created a beckoning outdoor room for social interaction and contemplation by changing the space, color, and sound of the M&A courtyard gallery. During the day as the sun passed overhead, the canopy cast colored fractal light patterns onto the ground. When standing in the center or "singularity" of the piece and gazing upward, the visitor could see only infinite sky. In the evening when viewed from the exterior, the vortex glowed warmly while both obscuring and allowing glimpses of the building behind it. The assembly paid homage to a character played by actor Maximilian Schell in Disney Studio's forgotten sci-fi adventure The Black Hole. Dr. Reinhardt is a visionary tyrant on a monomaniacal quest to harness the "power of the vortex" and possess "the great truth of the unknown."

Tuesday, August 12, 2008

proxy.design.fab.vis.soft.BLOG


"architecture of information : systems of aesthetics : physicality and virtuality
a blog about the emerging landscape of architectural
computation and its intersection with science
medicine and information theory "

AA Drl.net


"As the world most internationally diverse graduate design program, the drl continues to explore the possibilities of todays highly distributed, digital design networks and tools.
The drl is a 16-month post-professional course in architectural design, leading to a masters of architecture and urbanism degree."